Start with a shared understanding of the site
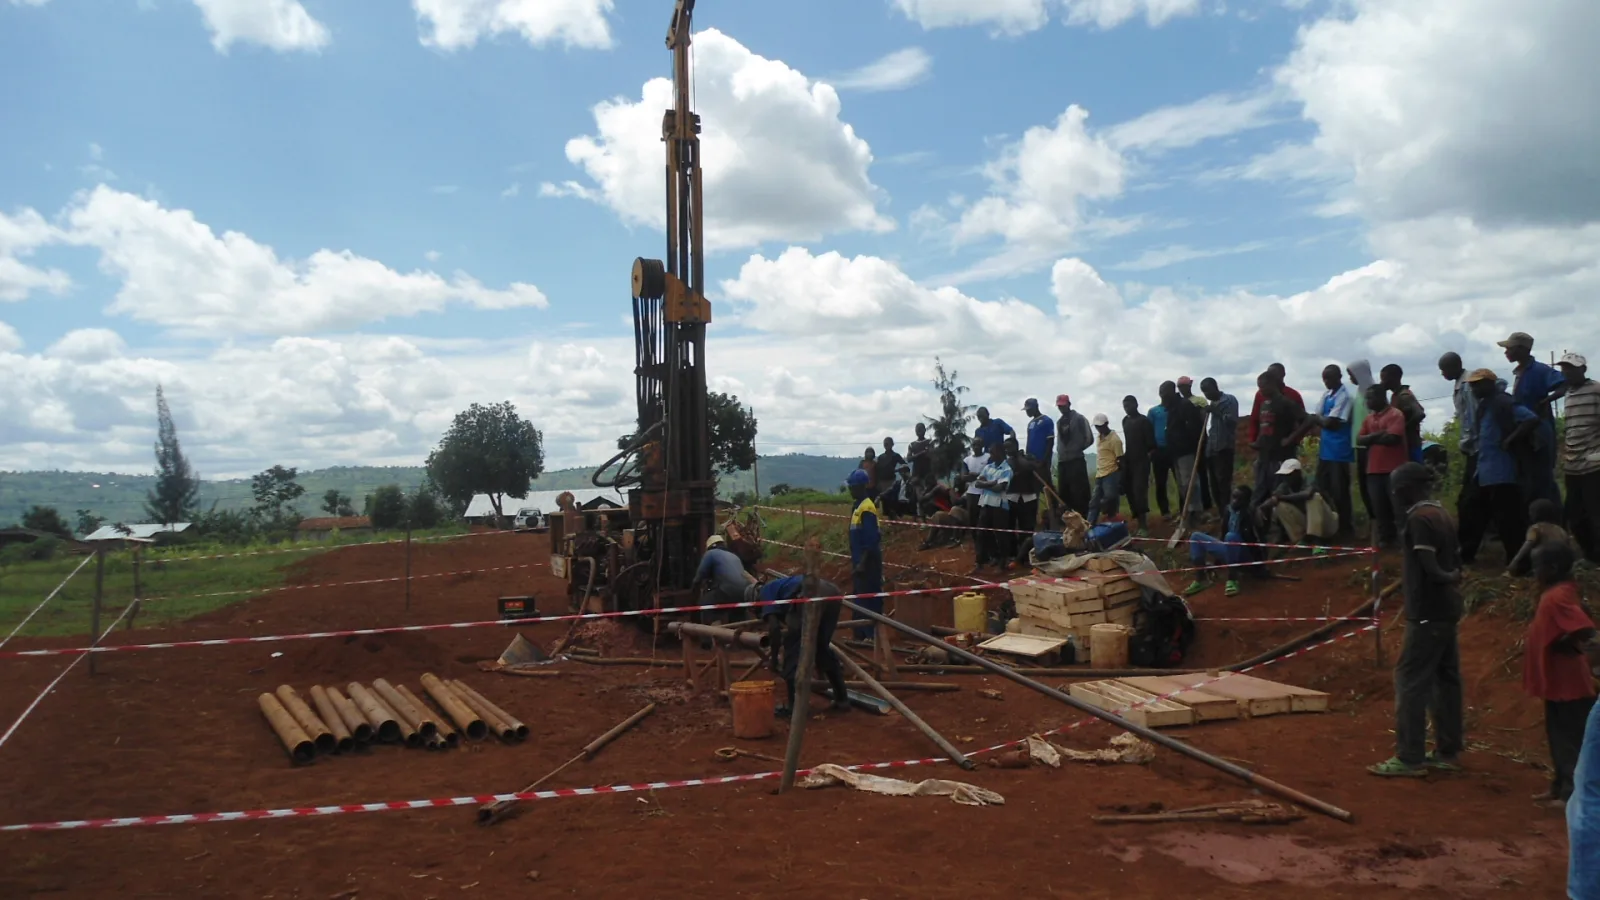
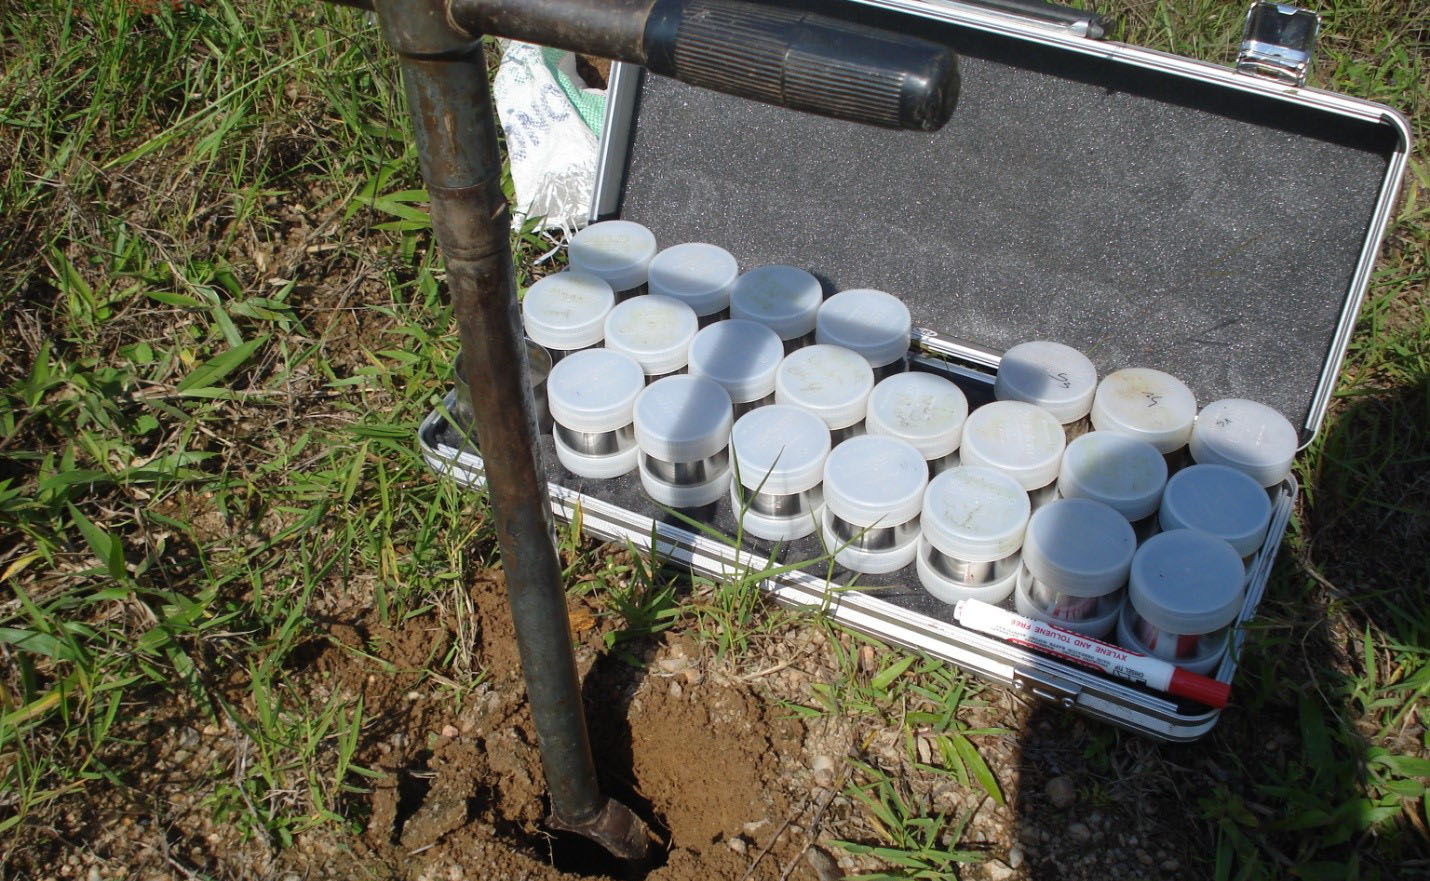
Before a building layout is fixed, the team should understand the shape of the land, access points, neighbouring conditions, drainage routes and available site information. A site survey and relevant ground investigation give designers a stronger basis for developing the proposal.
This early coordination can reveal constraints that affect building position, levels, circulation or the way services connect to the site.
Coordinate design decisions
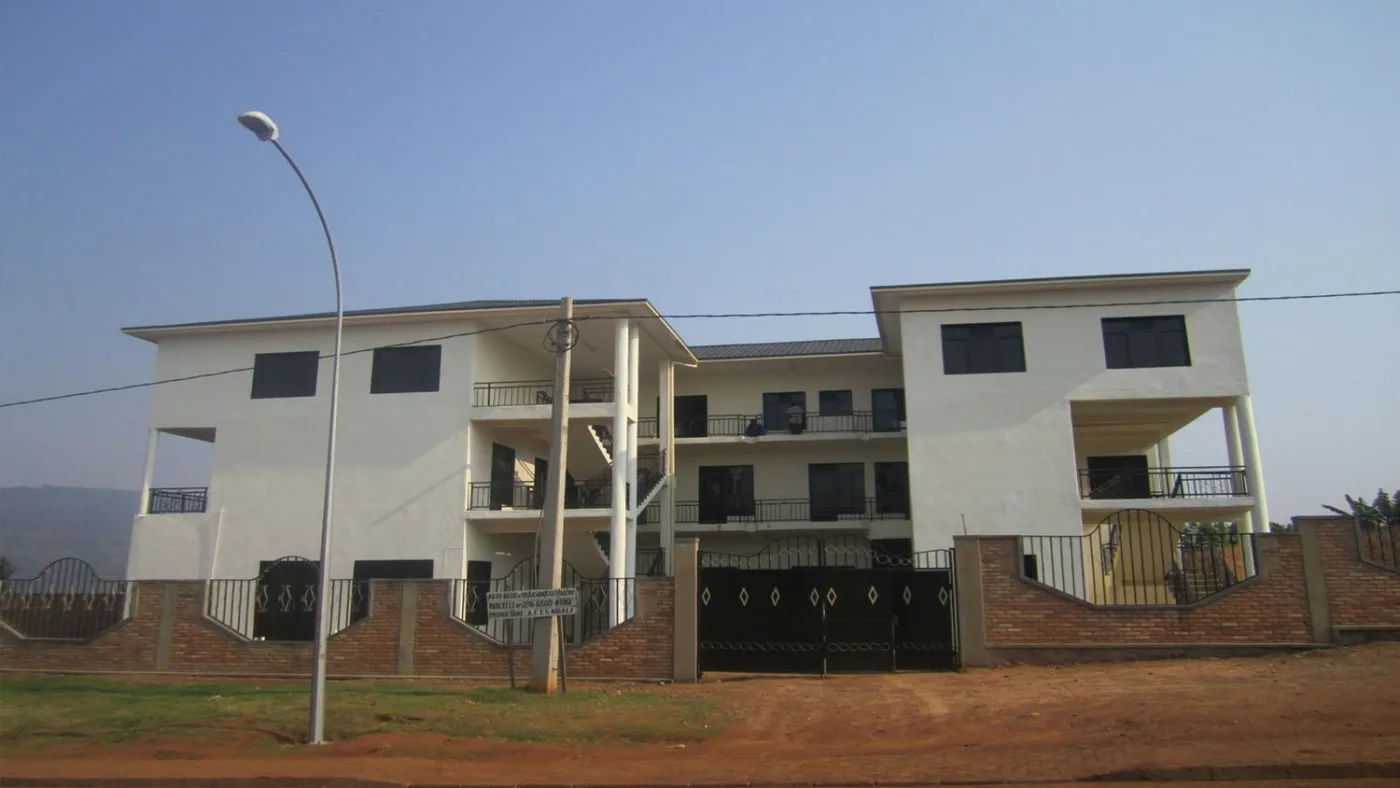
Architecture, structural engineering, civil works and geotechnical advice each answer different questions. Sharing drawings and assumptions across disciplines helps the team identify interfaces early—for example, where building levels meet site drainage or where retaining works affect access.
A coordinated design also gives the client clearer information to review and can support more consistent construction documents and tender discussions.
Keep the brief and approvals aligned
Record the project requirements, design assumptions and decisions as the proposal develops. Confirm applicable approvals and technical requirements with the responsible professionals and relevant authorities for the specific project.
This guide shares general engineering context. Project requirements and design decisions should be assessed by the responsible professionals for each site and brief.